2104 4TH STREET NE 1
SEE ALL PHOTOS
2104 4TH STREET NE 1
Courtesy of Engel & Volkers Washington, DC
Leased

2104 4TH STREET NE 1

2104 4TH STREET NE Unit: 1, WASHINGTON, DC 20002

$5,700/month
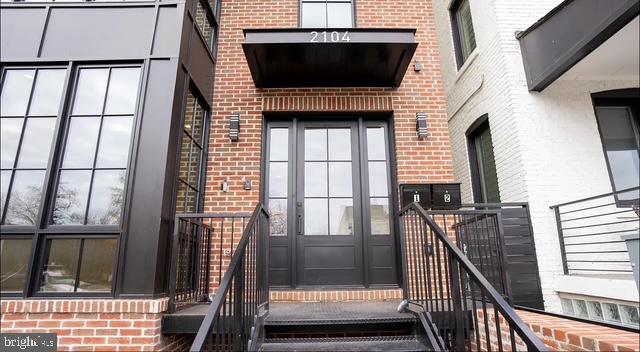
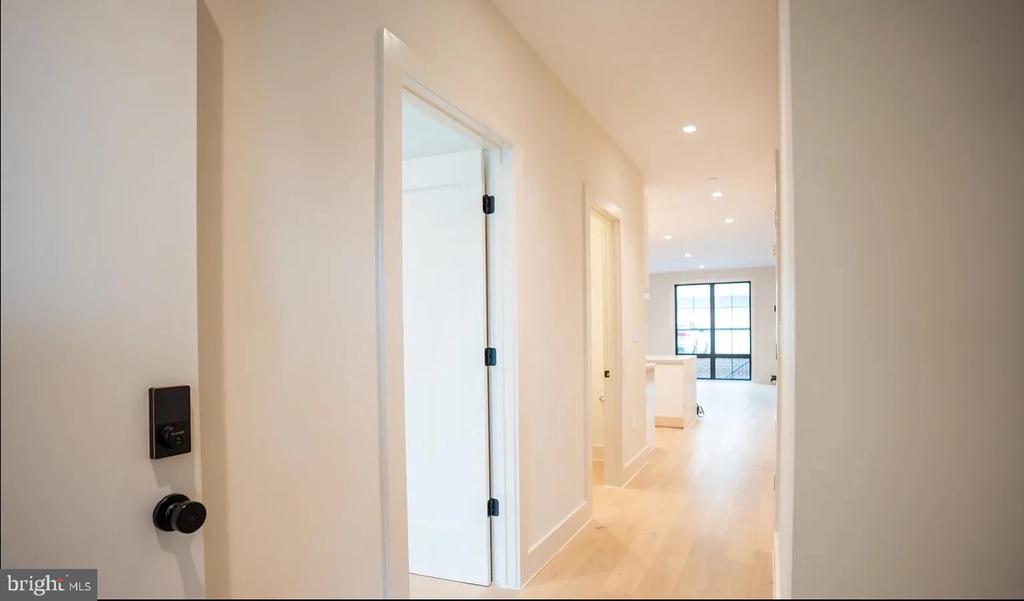
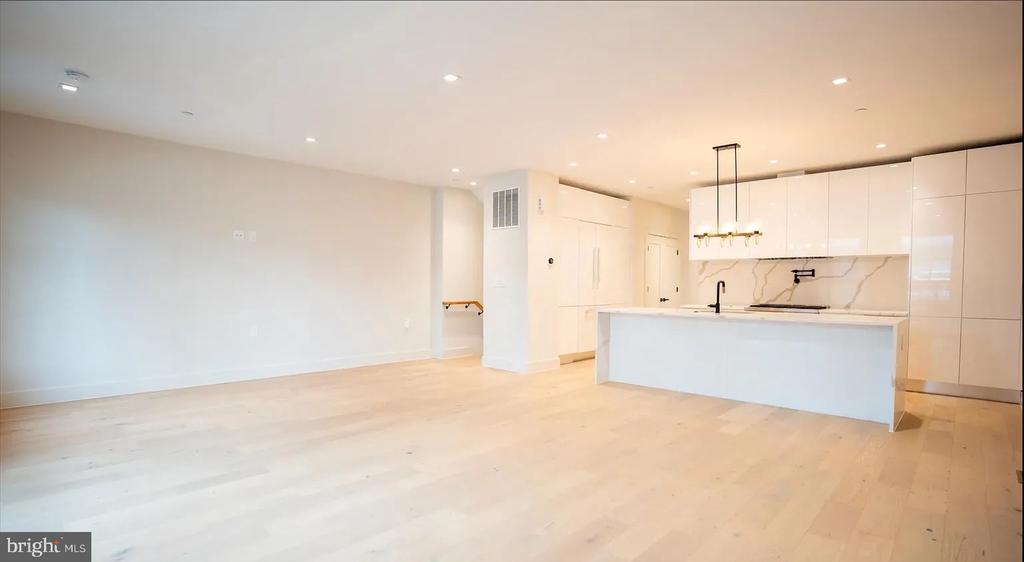
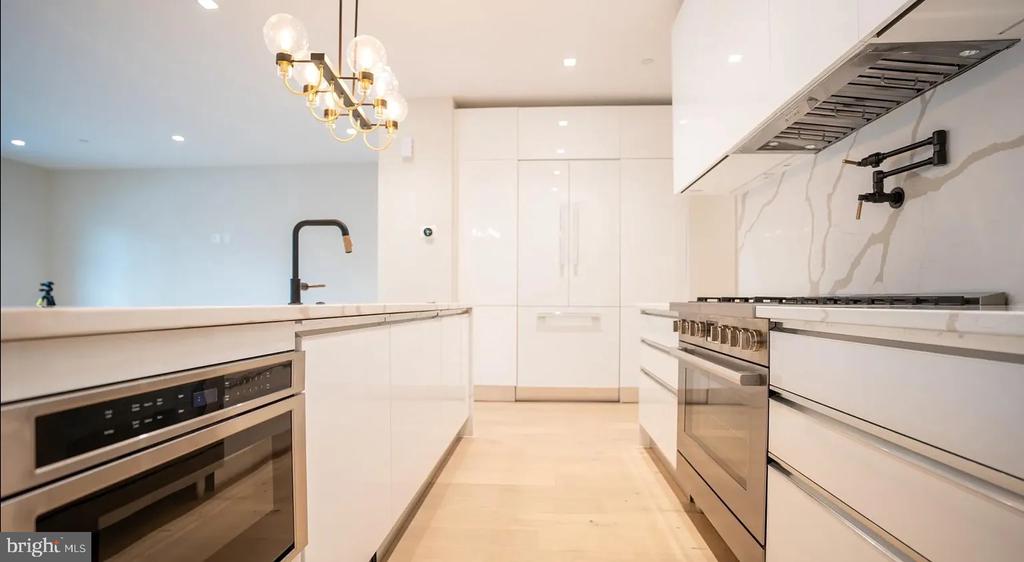
Come to the open house first on Sunday the 15th of February before you apply on Resy only. Welcome to this exquisite 4-bedroom, 3.5-bathroom residence located at 2104 4th Street NE #1 in the vibrant Eckington neighborhood of Washington, DC. Situated within a boutique building, this property offers 2,618 square feet of living space across two levels, featuring an open floor plan designed for contemporary luxury living.

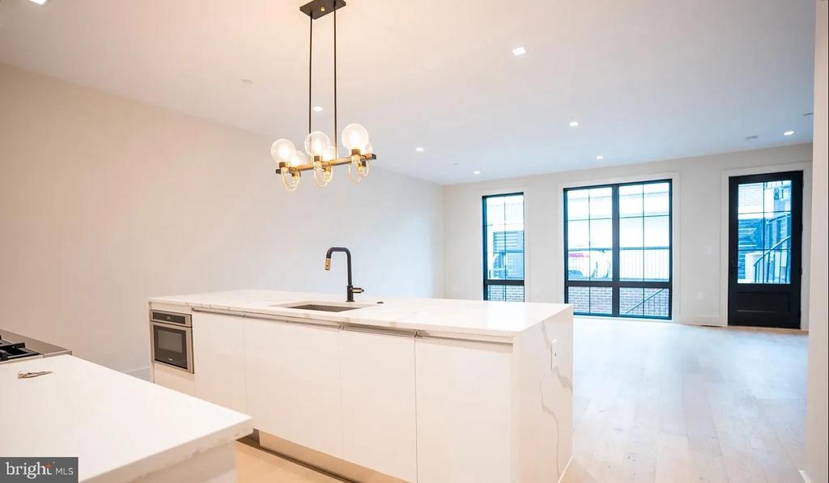
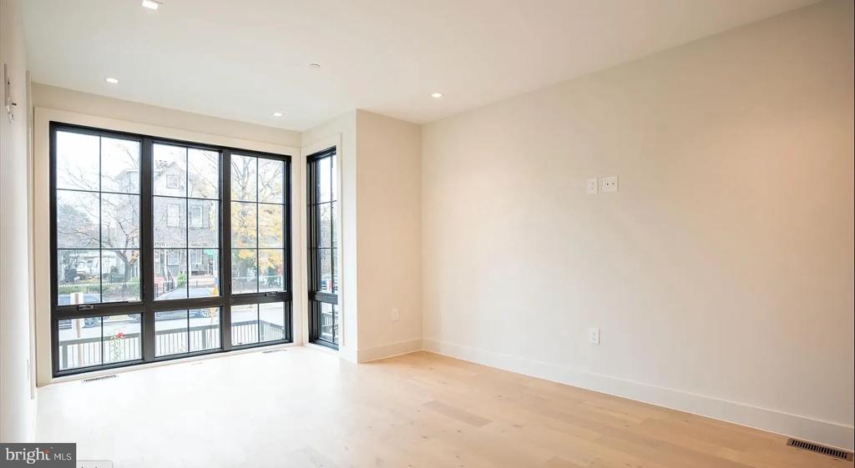
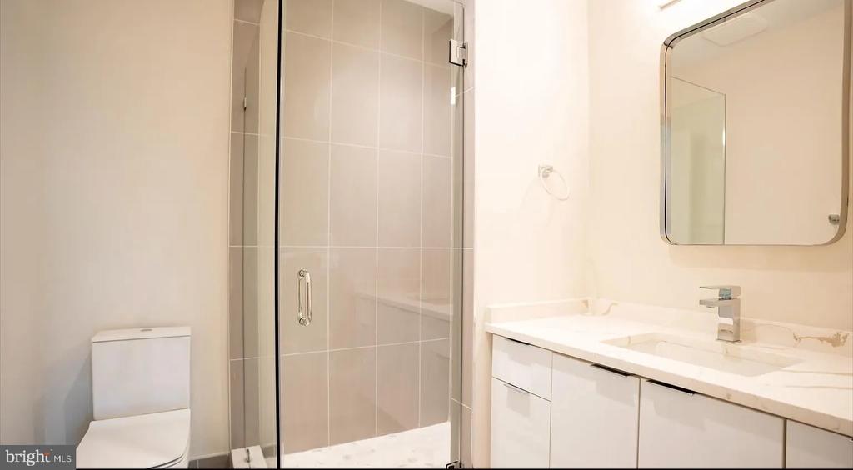
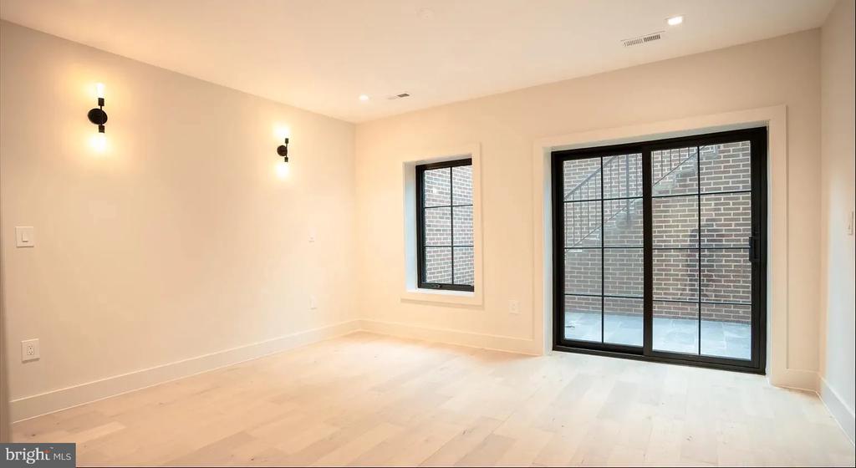
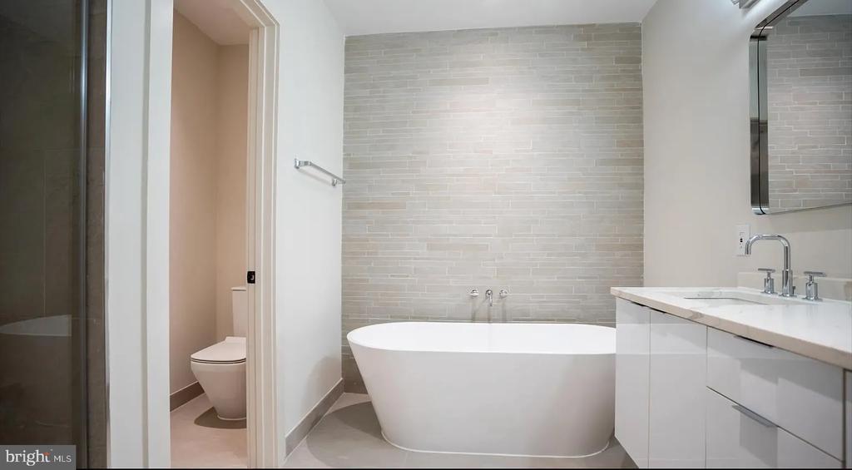
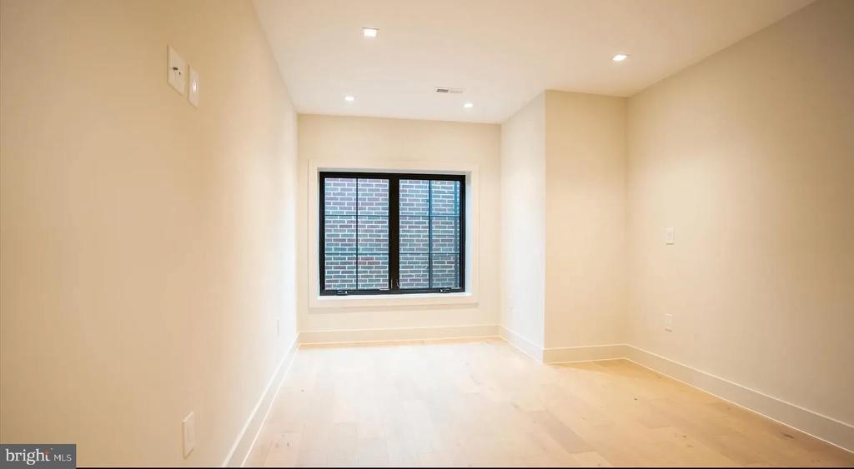
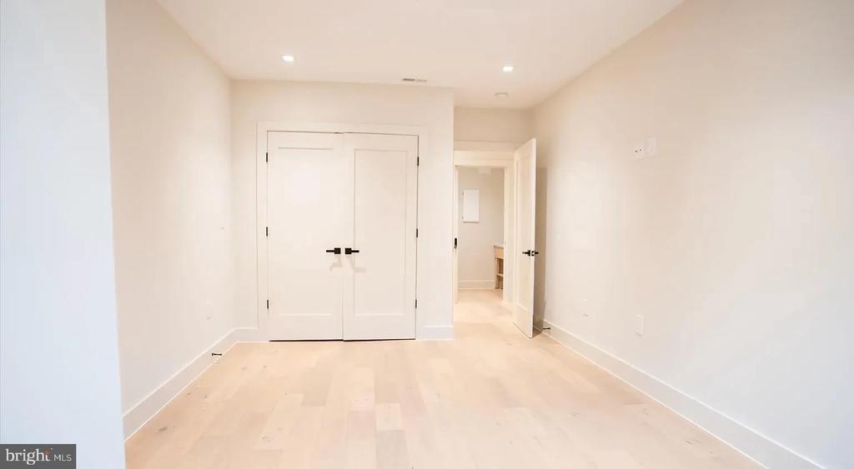
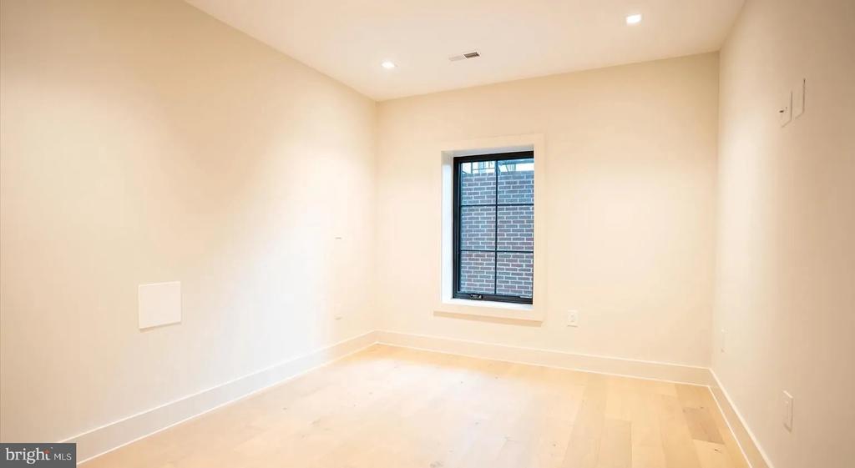
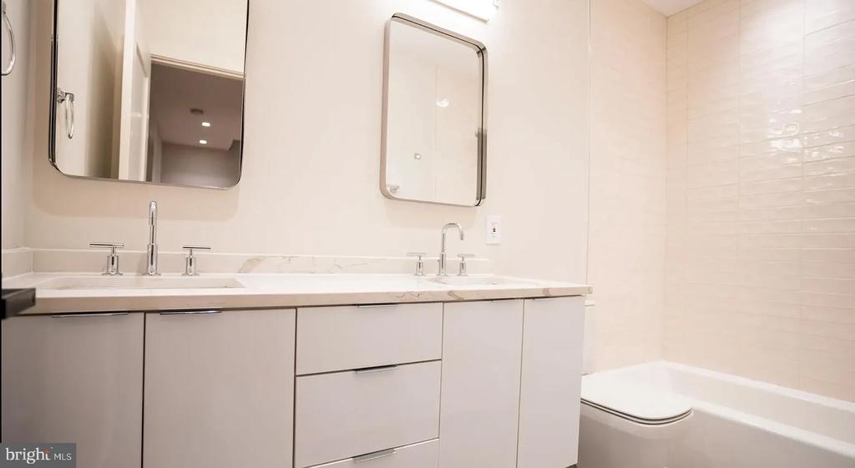
The main level is bathed in natural light from floor-to-ceiling windows and features a spacious kitchen with a generous island, ideal for hosting. This level also includes a bedroom with an en-suite bathroom, perfect for guests or a home office. The lower level offers a primary suite with a private patio and a luxurious en-suite bathroom featuring a soaking tub, spa-like shower, and dual vanities. Two additional well-appointed bedrooms and another bathroom complete this level.

The home is surrounded by lush landscaping and includes secured parking with an electric vehicle charging station. Located in the heart of Eckington, residents enjoy easy access to diverse dining, shopping, parks, and public transportation. The tenant is responsible gas and electric

4
beds

4
baths

2,165 Sq.Ft. LIVING AREA

1,200 Sq.Ft. lot

Sébastien Courret

Sébastien Courret

Features & Amenities

Interior

  • total bedrooms4
  • Total bathrooms4
  • full bathrooms3
  • half bathroom1
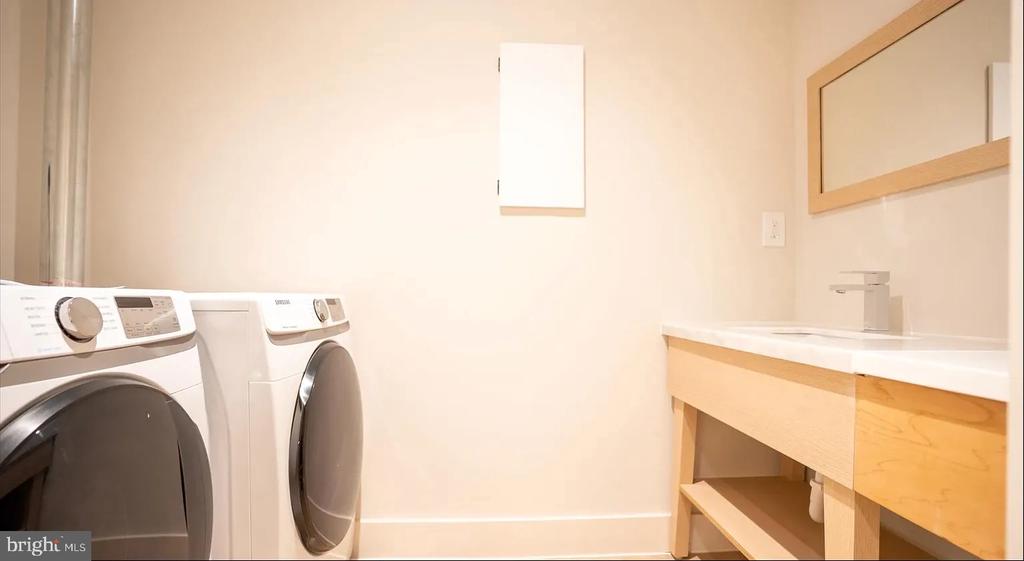
  • Laundry room Has Laundry, Dryer In Unit, Washer In Unit
  • Flooring Engineered Wood
  • APPLIANCES Dishwasher, Disposal, Dryer - Electric, Dryer - Front Loading, Freezer, Icemaker, Oven/Range - Gas, Refrigerator, Stainless Steel Appliances, Washer - Front Loading, Washer
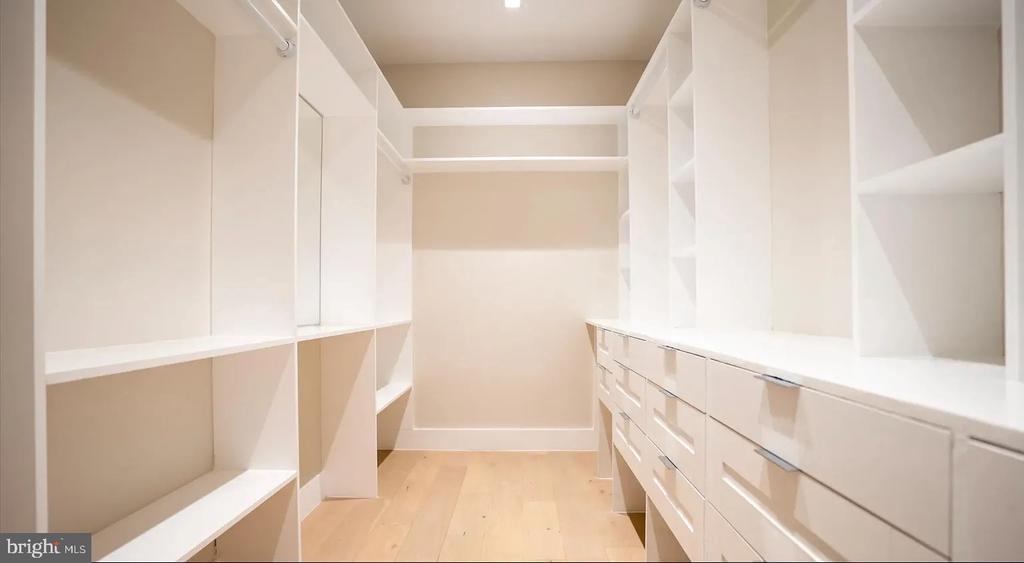
  • other interior Features Walk-in Closet(s), Upgraded Countertops, Sprinkler System, Primary Bath(s), Kitchen - Island, Floor Plan - Open, Family Room Off Kitchen

Area & Lot

  • Status Leased
  • Date Leased July 1, 2026
  • Living Area2,165 Sq.Ft.
  • Total Area2,165 Sq.Ft.
  • Lot Area1,200 Sq.Ft.
  • MLS® IDDCDC2245454
  • TypeResidential
  • YEAR BUILT2022
  • NeighborhoodWashington DC
  • Architecture StylesOther
  • View DescriptionCity
  • School DistrictDISTRICT OF COLUMBIA PUBLIC SCHOOLS

Exterior

  • STORIES2
  • water SourcePublic
  • PoolNo Pool
  • parkingDetached Carport, Off Street, Driveway
  • HEAT TYPECentral
  • AIR CONDITIONINGCentral A/C
  • sewerPublic Sewer
  • Disability FeaturesNone

Financial

  • Lease Price$5,700/mo
  • Zoning RESIDENTAL

Washington DC

38.9072° N, 77.0369° W

Explore

Work With Sébastien

Sébastien's business acumen, talent for negotiation and deal-making, and fresh entrepreneurial approach make him a formidable advocate for you in your Real Estate ventures. Contact Sébastien today!

Follow Me on Instagram