

5300 Columbia Pike #902
SEE ALL PHOTOS
5300 Columbia Pike #902
Sold

5300 Columbia Pike #902

5300 COLUMBIA PIKE Unit: 902, ARLINGTON, VA 22204

$515,000
5300 Columbia Pike, #902, Arlington VA 22204

Sophistication at The Carlyle House; A Luxury Community

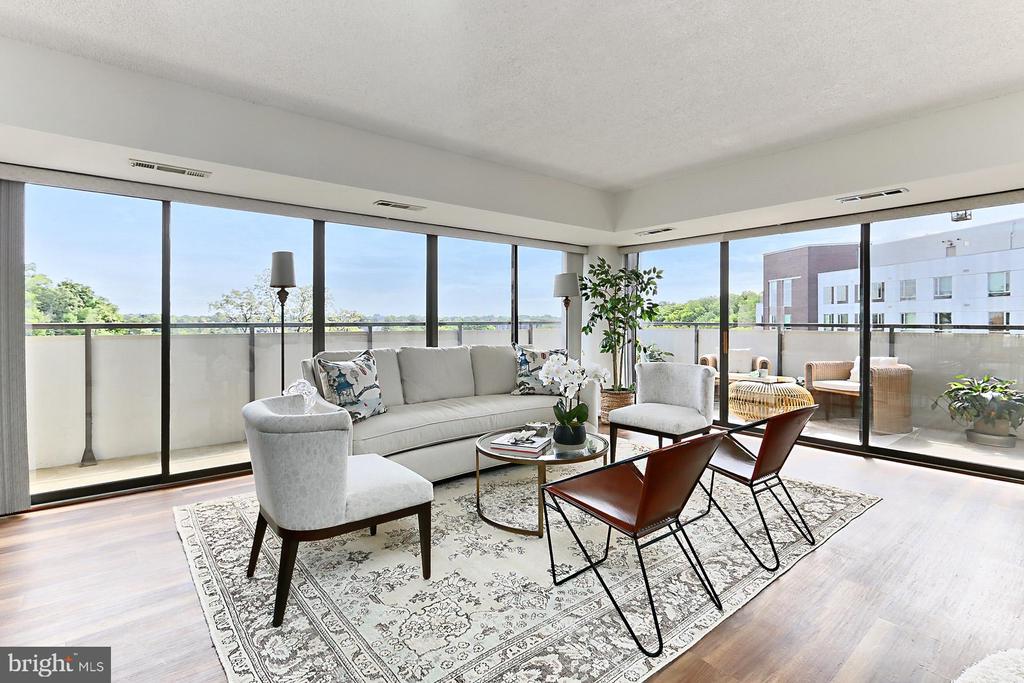
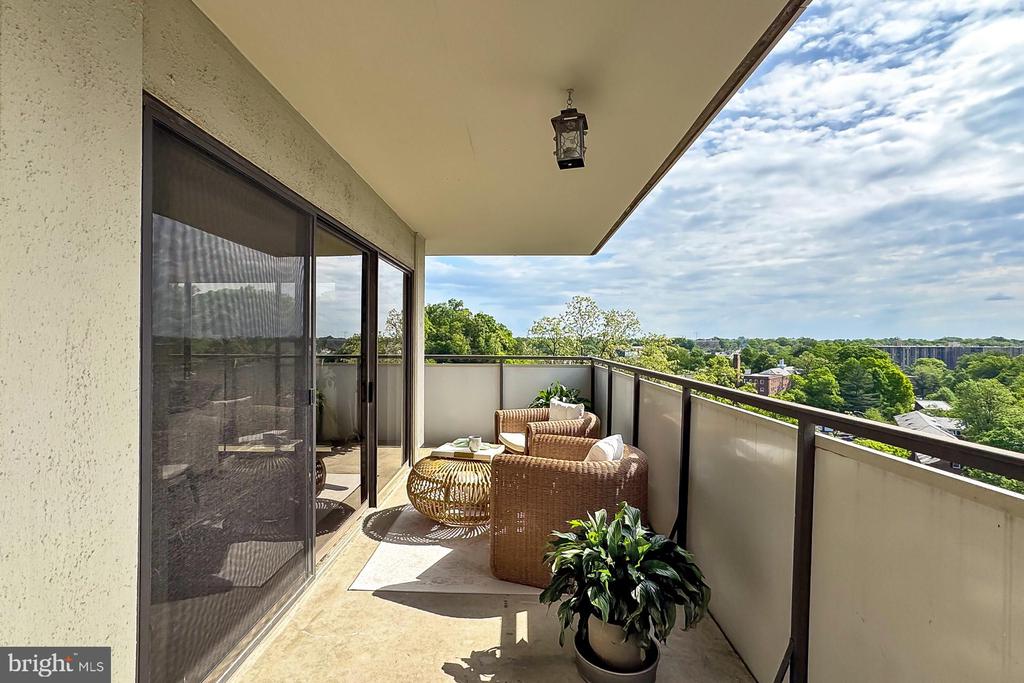
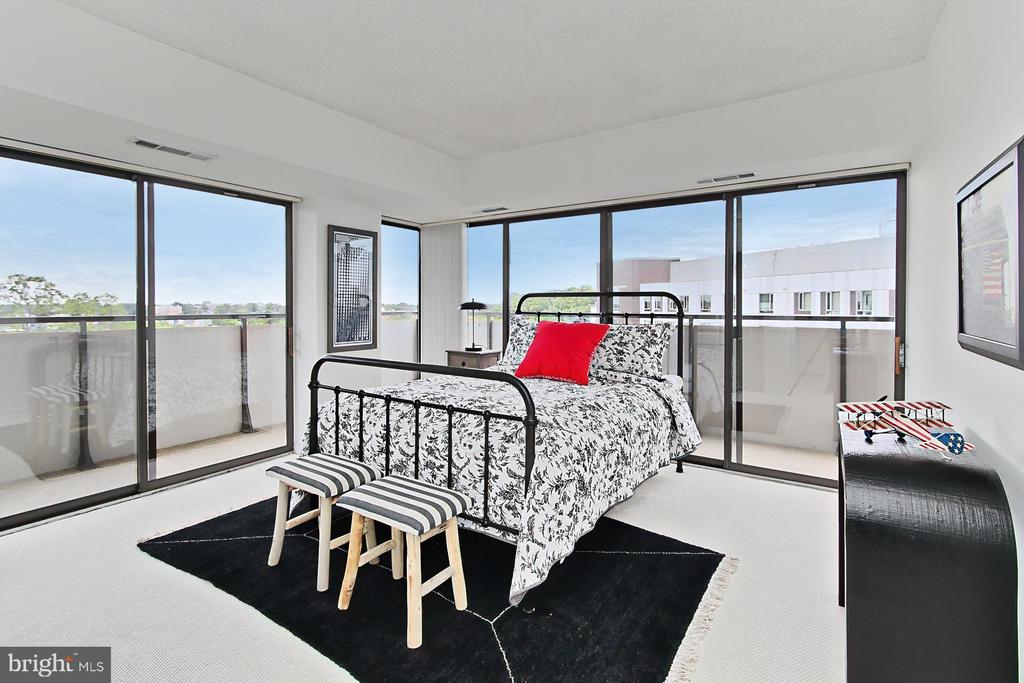
Welcome to 902 at The Carlyle House Condominium, where contemporary elegance meets panoramic city views in one of Arlington's distinctive condominiums. This unique 2-Level private corner condominium home with 3-bedrooms, and 2.5-baths offers an expansive 1,570 square feet of updated interior space, enhanced by wrap-around balconies on both levels totaling approximately 450 square feet--perfect for indoor-outdoor living and entertaining.

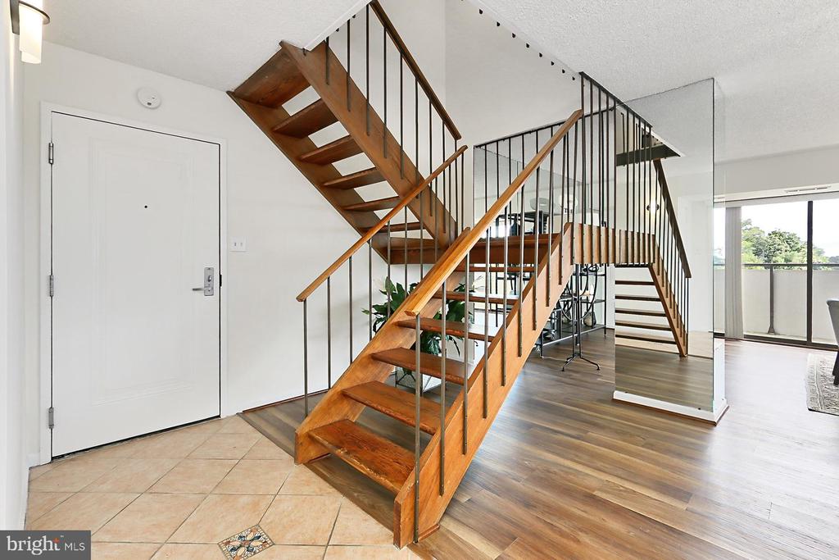
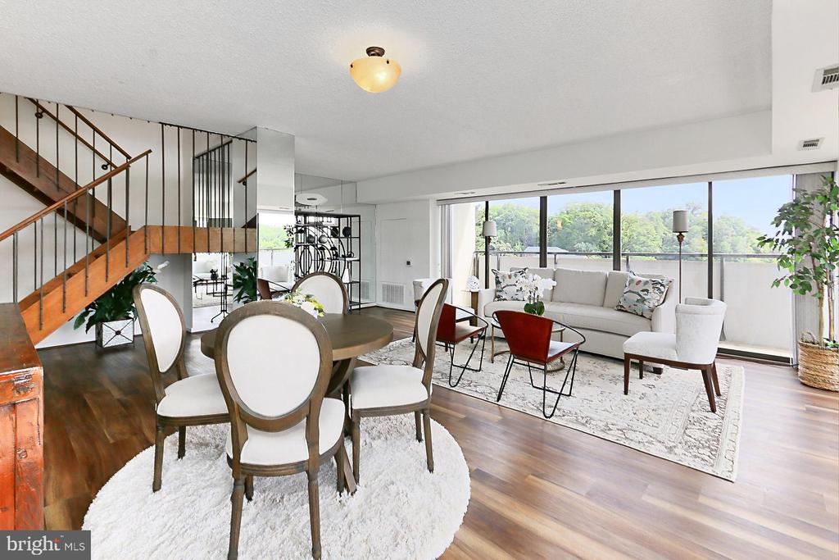
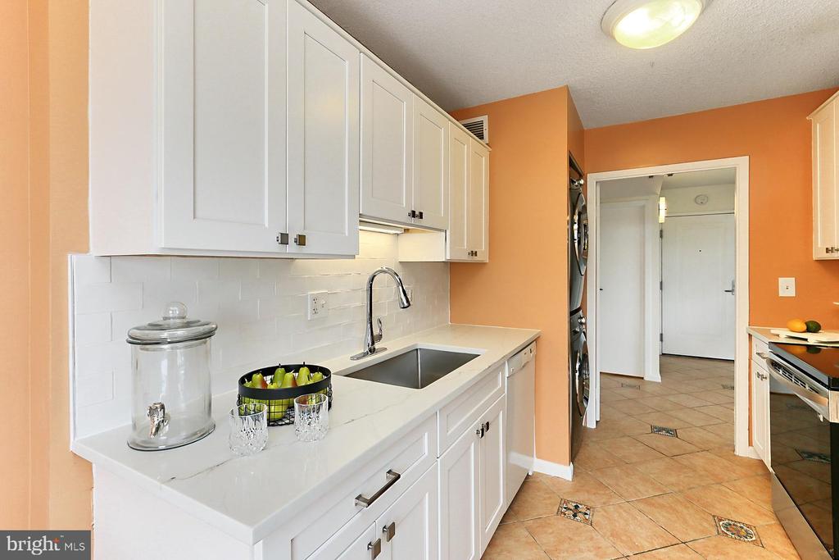
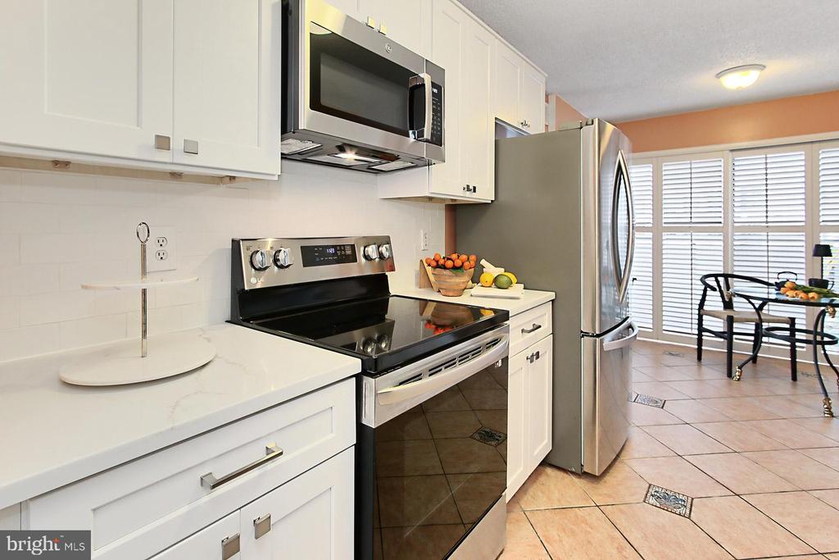
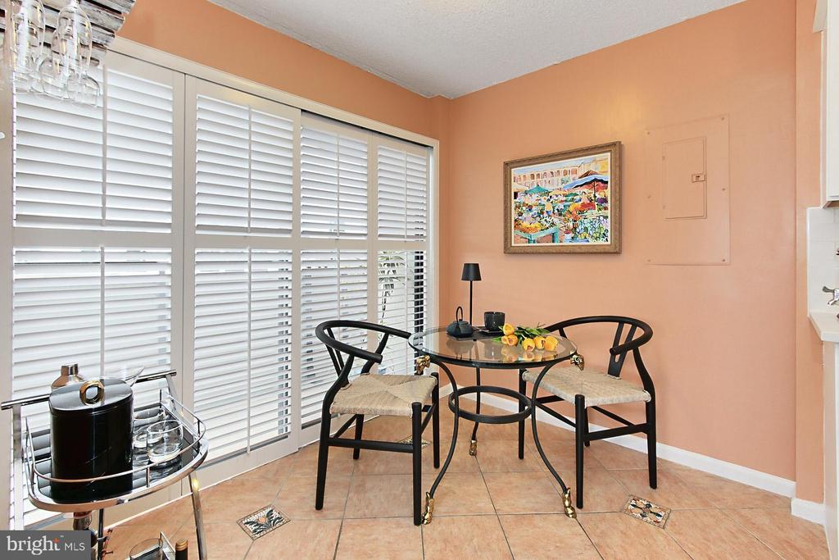
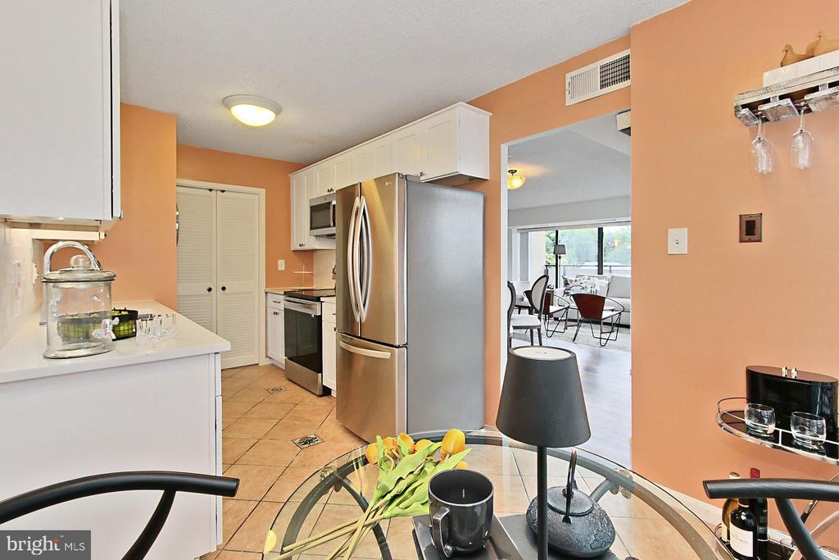
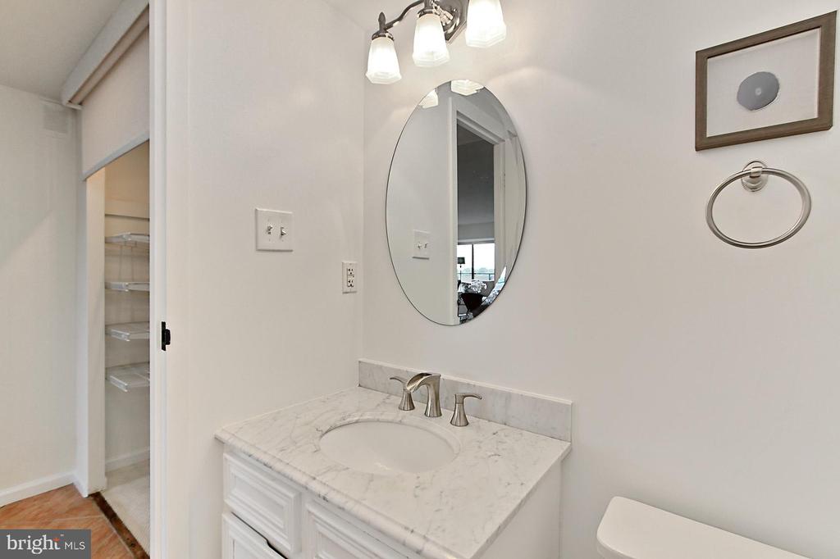
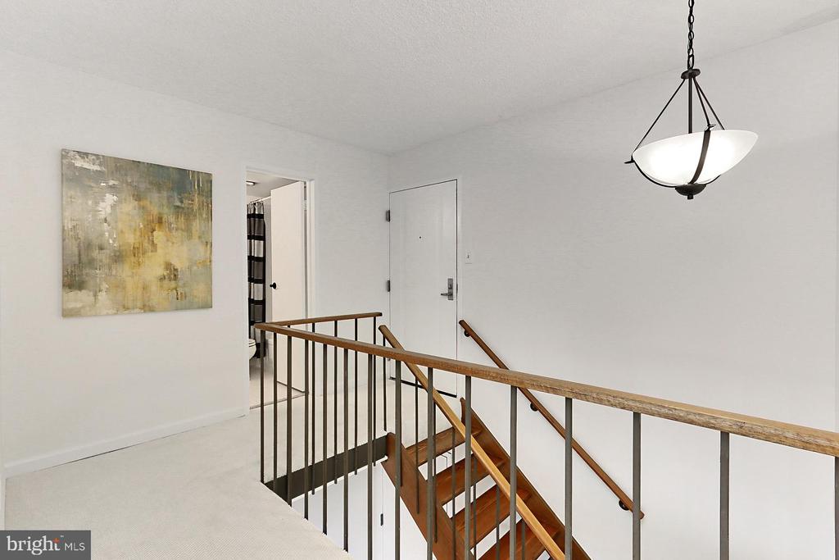
Step inside to an impressive foyer with inset tile flooring and an open floating staircase setting the tone for stylish living in an urban retreat. The main living and dining areas are sure to impress as the Floor-to-Ceiling Glass Walls on Two Sides saturate the home with abundant natural light showcasing exciting city vistas. Sliding doors open to the wraparound balcony, creating a seamless connection to the outdoors. The renovated gourmet kitchen is a delight, featuring Calacatta Pisa White quartz countertops, a tumbled matte tile backsplash, modern appliances, including a French door refrigerator and smooth-top range, and an adjacent breakfast nook with plantation shutters is perfect for casual dining. A stylish powder room with a marble-topped vanity, designer waterfall faucet, and tasteful lighting adds convenience and flair.

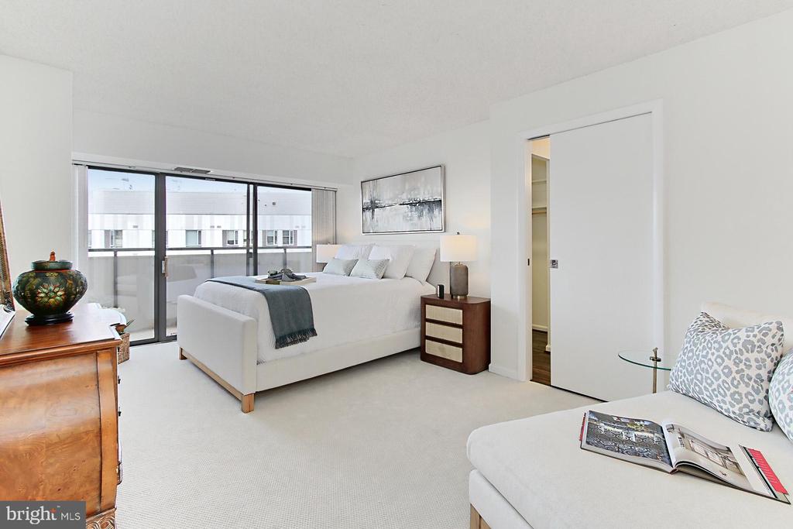
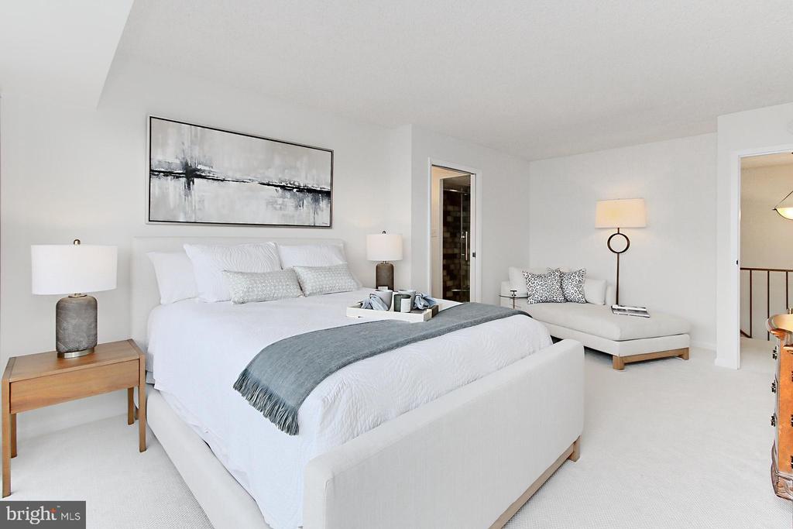
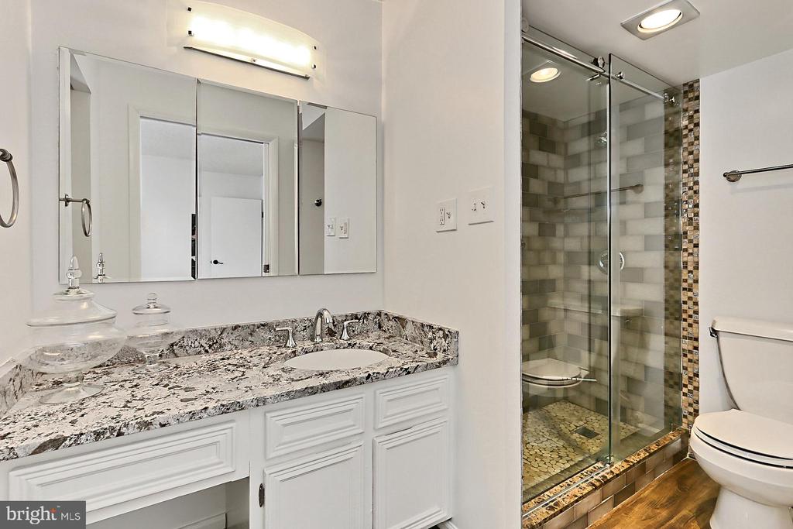
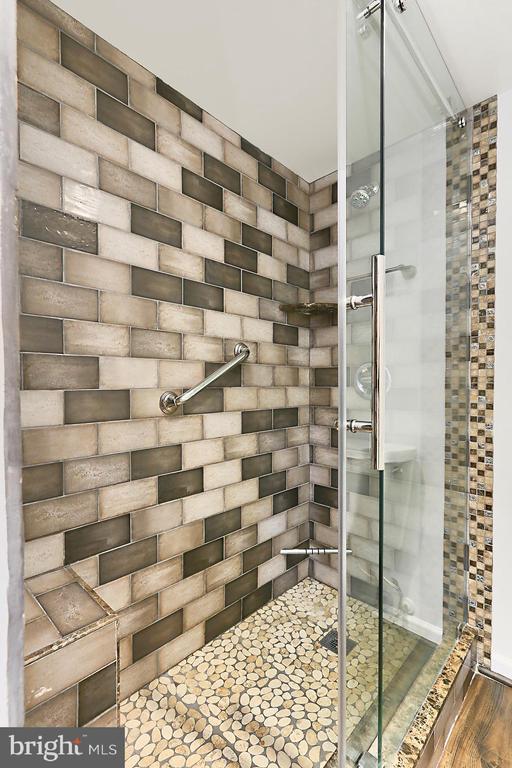
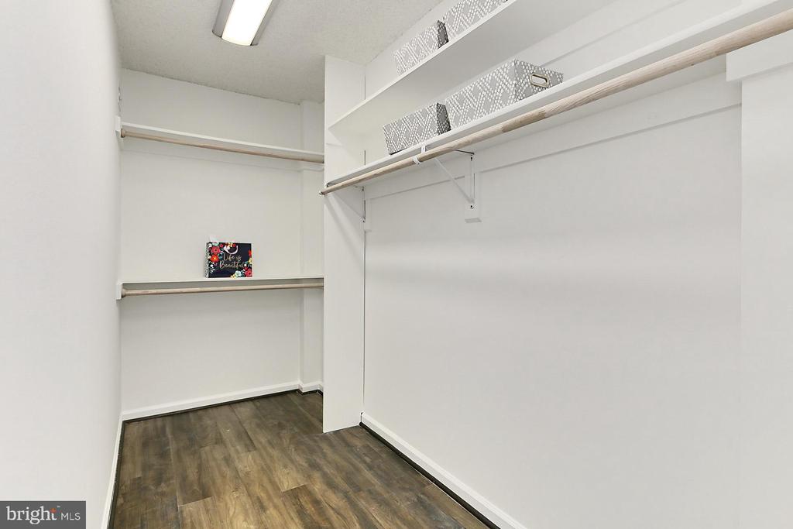
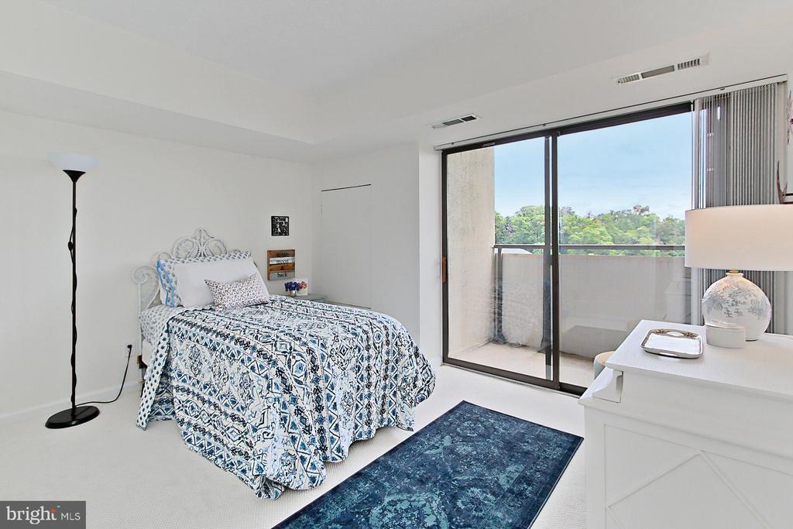
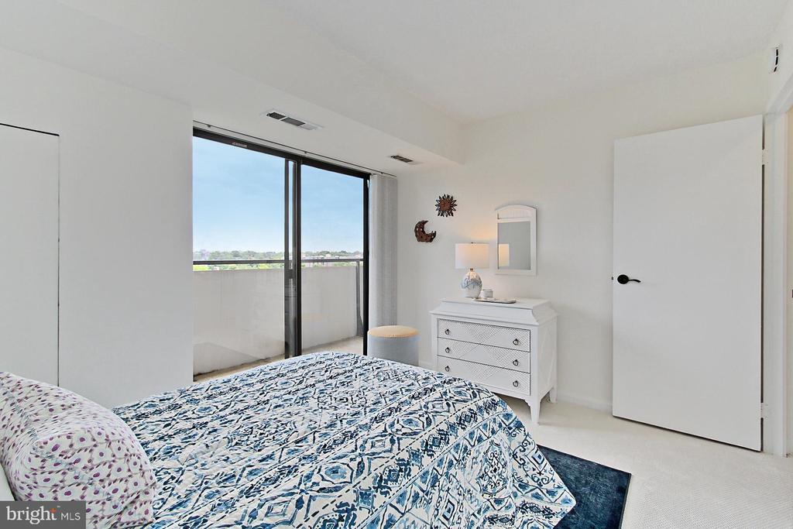
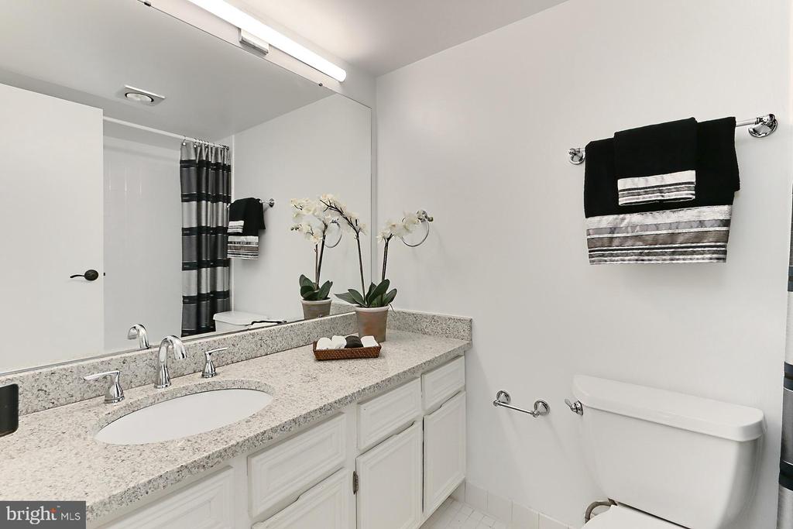
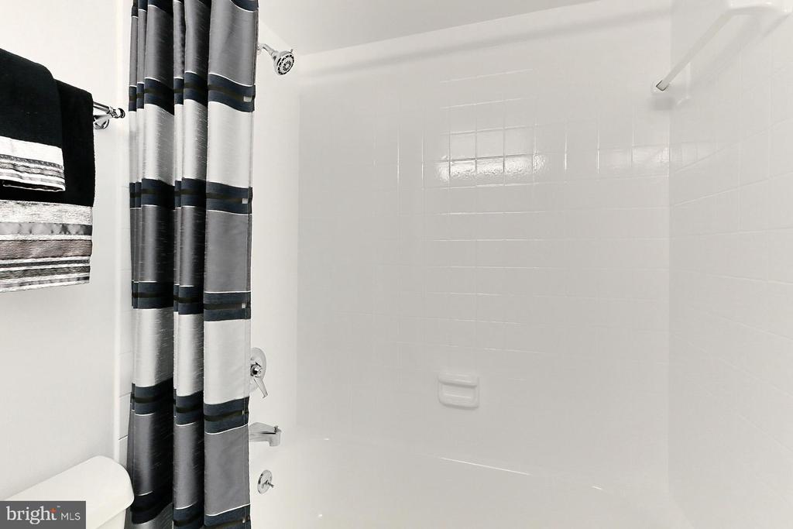
Upstairs, the primary suite is a true sanctuary with designer textured carpet, space for a sitting area, and private access to the upper balcony. A pocket door conceals a separate vanity area, walk-in closet, and a spa-inspired en-suite bath with a frameless shower door completes the retreat. Two additional spacious bedrooms--each with balcony access and generous closets--share a beautifully updated hall bath with a granite topped vanity, full view mirror, LED Lighting, heat lamp, and on-demand hot water. Also included, full size in-unit laundry, ample storage, and an oversized garage parking space. Comfort meeting convenience.

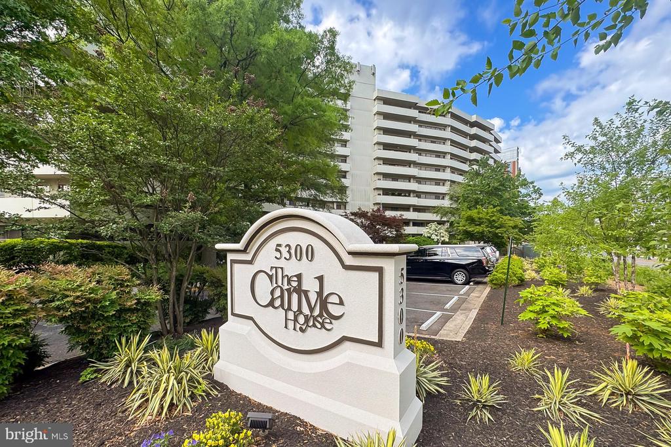
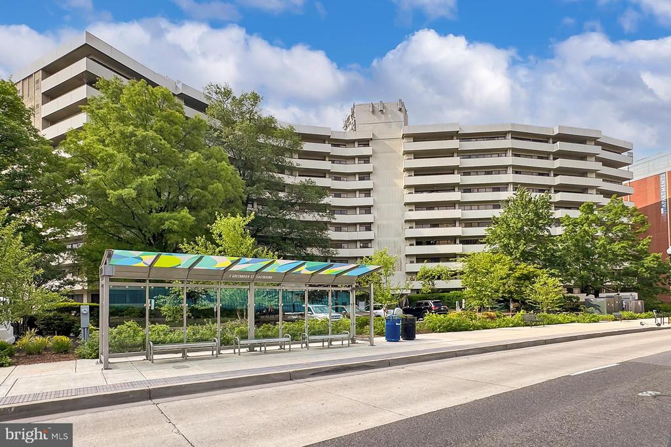
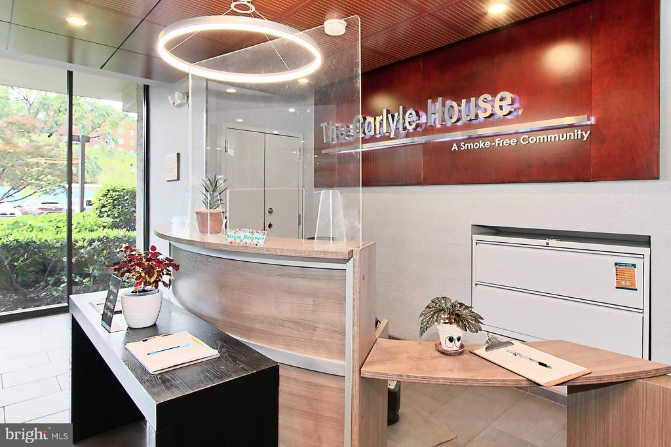
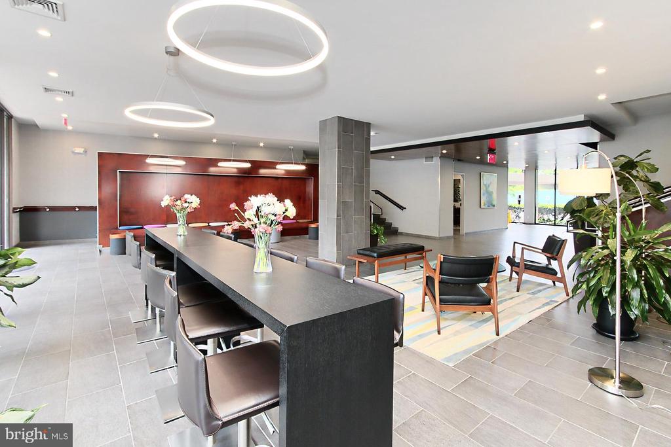
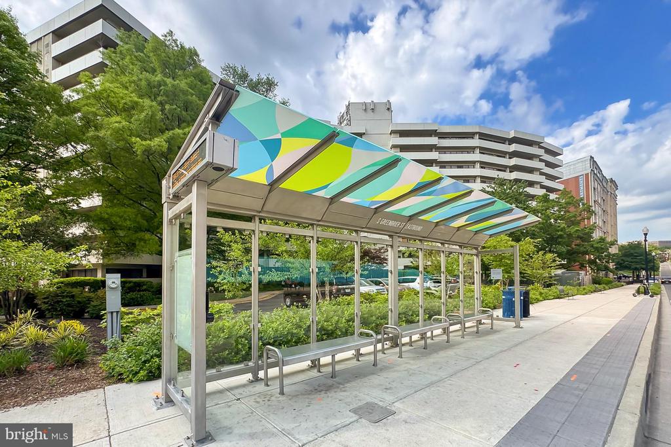
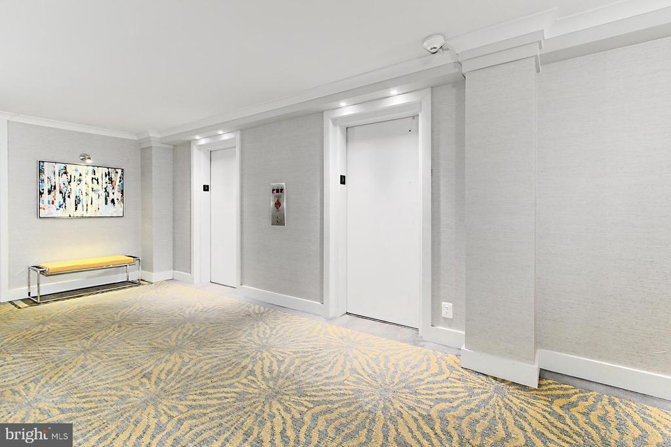
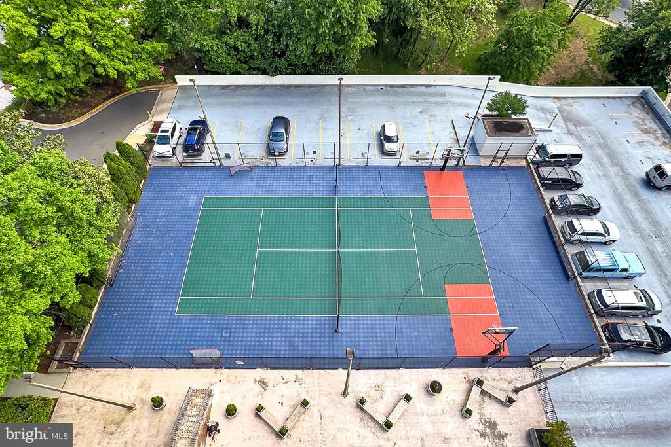
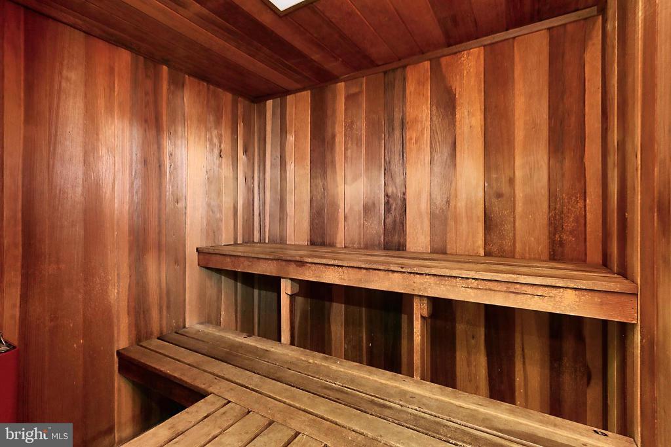
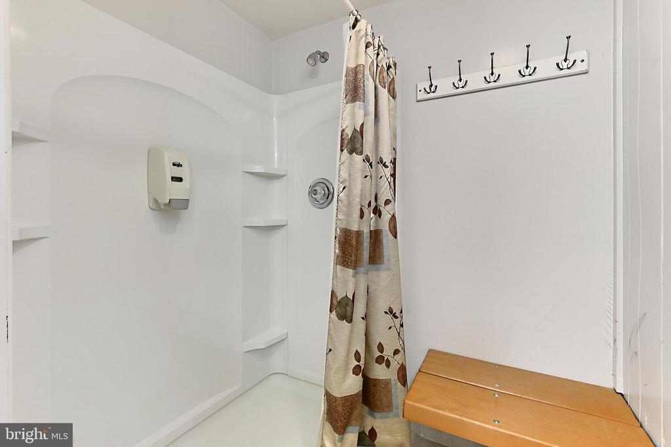
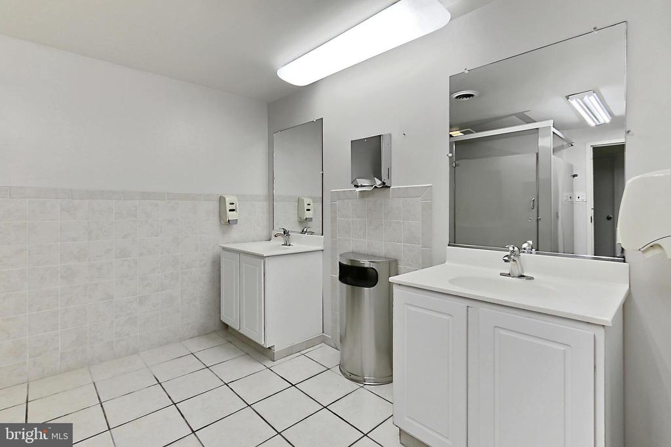
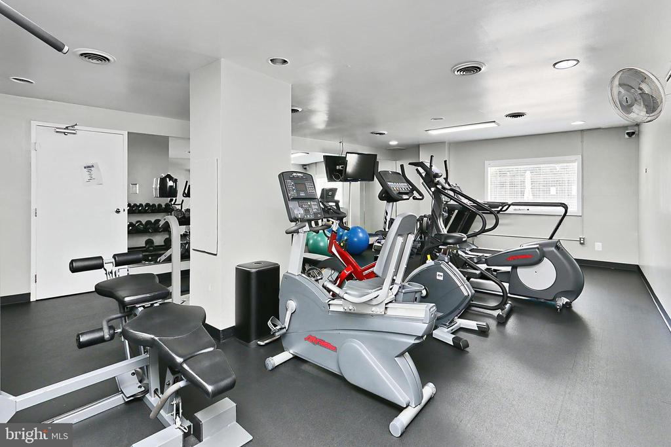
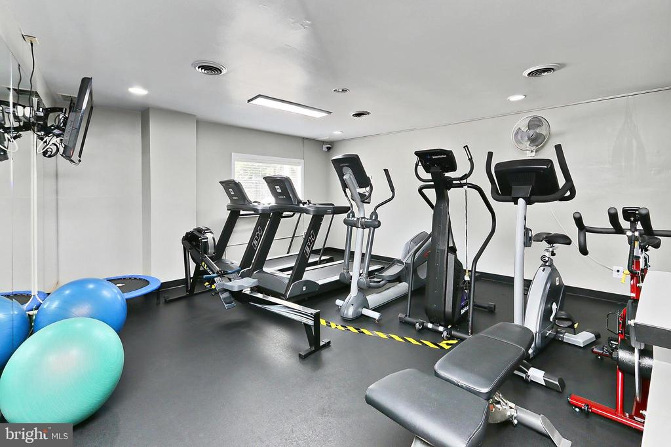
This smoke free condominium community offers a full suite of luxury amenities, including a bright and spacious lobby, concierge service, on-site management, a resort-style pool, grilling area, tennis /multi-purpose court, fitness center, sauna, club room, party space, secure garage parking, and extra storage! Ideally located with easy access to Route 7, Route 50, Glebe Road, I-395, and Metro, this remarkable home offers unbeatable convenience for commuters with bus service at the entrance. Enjoy entertaining, especially on the 4th of July while watching fireworks from your balcony, and shopping and dining along the Pike, in Ballston, Shirlington, Pentagon City, and D.C. For dramatic views, modern finishes, an exceptional lifestyle, and significant value, look no further than this superb home, #902 at The Carlyle House.

3
beds

3
baths

1,570 Sq.Ft. LIVING AREA

Sébastien Courret

Sébastien Courret

Features & Amenities

Interior

  • total bedrooms3
  • Total bathrooms3
  • full bathrooms2
  • half bathroom1
  • Laundry room Washer In Unit, Dryer In Unit, Main Floor
  • Flooring Ceramic Tile, Luxury Vinyl Plank, Partially Carpeted
  • APPLIANCES Built-In Microwave, Dishwasher, Disposal, Dryer - Front Loading, Dryer - Electric, Refrigerator, Stove, Stainless Steel Appliances, Washer - Front Loading, Washer/Dryer Stacked
  • other interior Features Bathroom - Tub Shower, Bathroom - Walk-In Shower, Breakfast Area, Carpet, Combination Dining/Living, Elevator, Entry Level Bedroom, Floor Plan - Open, Kitchen - Eat-In, Primary Bath(s), Walk-in Closet(s)

Area & Lot

  • Status Sold
  • Date Sold June 12, 2025
  • Living Area1,570 Sq.Ft.
  • Total Area1,570 Sq.Ft.
  • MLS® IDVAAR2056982
  • TypeResidential
  • YEAR BUILT1974
  • Architecture StylesContemporary
  • Elementary SchoolCLAREMONT
  • Middle SchoolKENMORE
  • High SchoolWAKEFIELD
  • School DistrictARLINGTON COUNTY PUBLIC SCHOOLS

Exterior

  • STORIES2
  • Garage Space1.0
  • water SourcePublic
  • utilitiesCable TV Available, Electric Available
  • PoolYes - Community
  • parkingParking Garage
  • HEAT TYPEForced Air, Programmable Thermostat
  • AIR CONDITIONINGCentral A/C, Multi Units, Programmable Thermostat
  • sewerPublic Sewer
  • Disability Features2 Access Exits, Doors - Lever Handle(s), Doors - Recede, Entry Slope 1, Level Entry - Main, Low Bathroom Mirrors, Low Closet Rods, Low Pile Carpeting
  • HOA AmenitiesBasketball Courts, Common Grounds, Concierge, Elevator, Exercise Room, Extra Storage, Fitness Center, Meeting Room, Pool - Outdoor, Sauna, Storage Bin, Swimming Pool, Tennis Courts
  • security FeaturesDesk in Lobby, Doorman, Main Entrance Lock, Monitored, Security System, Sprinkler System - Indoor, Surveillance Sys
  • other exterior FeaturesBBQ Grill, Extensive Hardscape, Exterior Lighting, Sidewalks, Sport Court, Street Lights, Tennis Court(s)

Financial

  • Sales Price$515,000
  • Real Estate Tax $4,740/yr
  • Zoning RA7-16
View Virtual Tour

Work With Sébastien

Sébastien's business acumen, talent for negotiation and deal-making, and fresh entrepreneurial approach make him a formidable advocate for you in your Real Estate ventures. Contact Sébastien today!

Follow Me on Instagram